Precise 2D Drafting
Draw with lines, rectangles, circles, and arcs, and refine with offset, trim, and extend. Align positions with numerical input and snap, and separate objects with layers.
Glazir Draft is a web CAD that handles 2D drawings and 3D models in the browser. You can use existing drawings as sketches, edit shapes, and add dimensions and review notes—all in one place.
draft.windsoft.co.kr · Opens in a new window. Try starting precise drafting on a PC with a mouse and keyboard.
From drawing a single line to creating models based on drawings and checking processes and quantities. Choose and use the functions according to your purpose.
Draw with lines, rectangles, circles, and arcs, and refine with offset, trim, and extend. Align positions with numerical input and snap, and separate objects with layers.
Import existing drawings, check units and sizes, and use them as sketches. Distinguish between layer display and lock to work on new shapes while viewing the original.
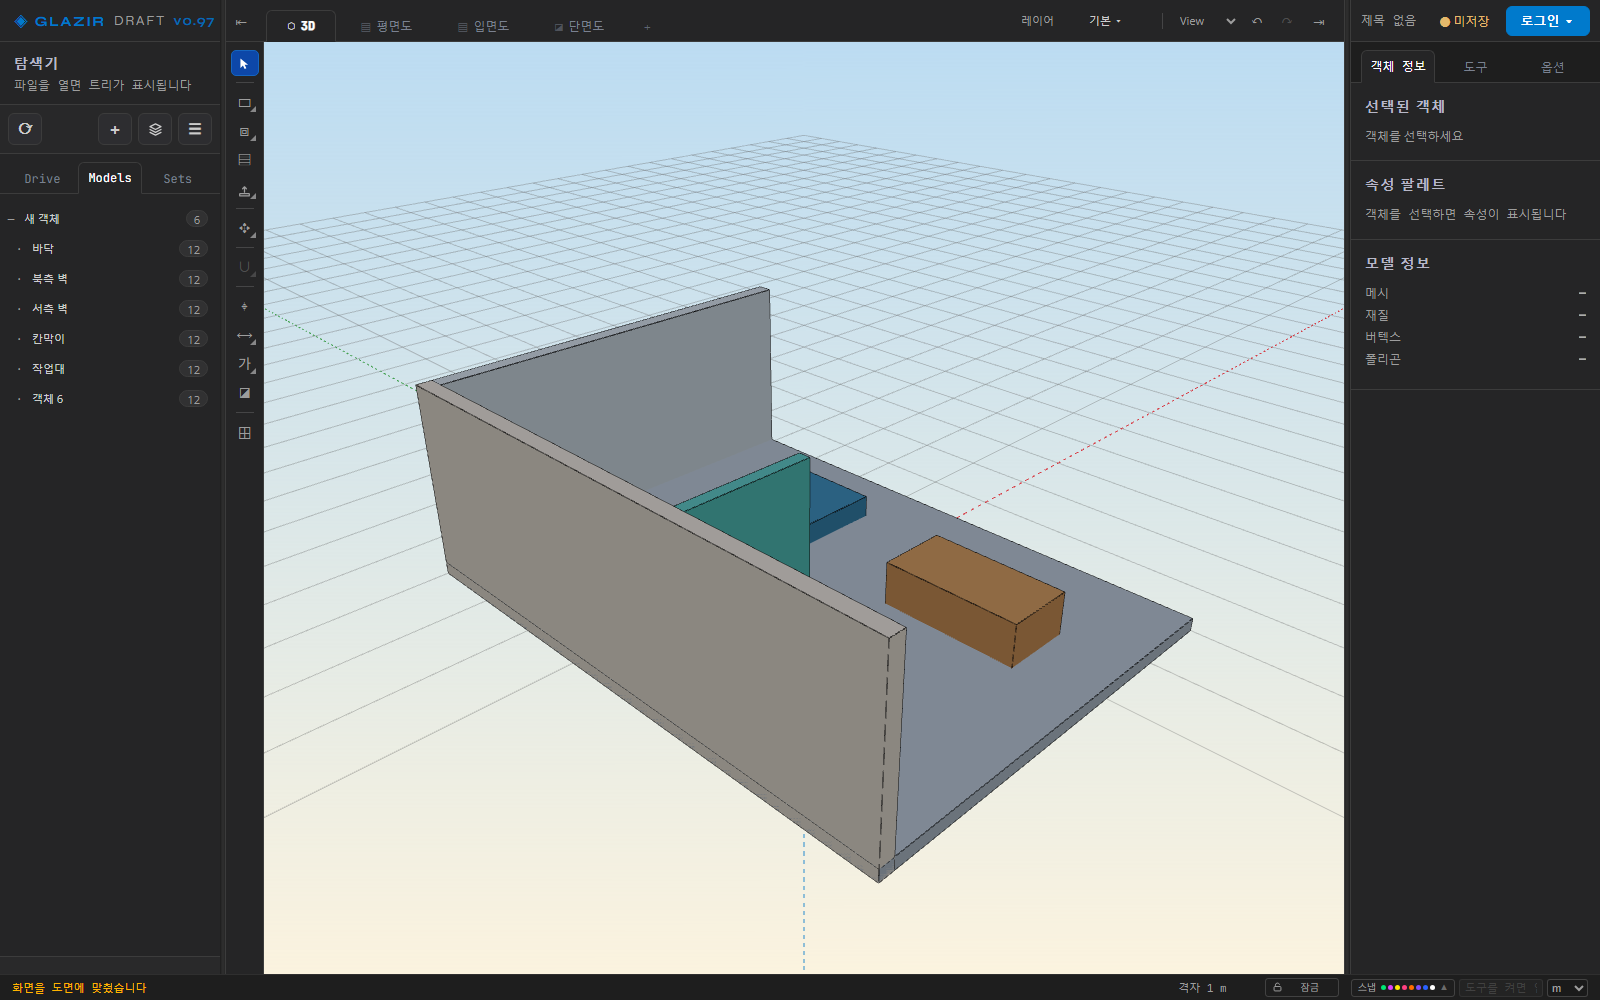
Create a closed area as a surface and extrude it to give it thickness. Check the candidates for walls, doors, and windows, and configure the model while adjusting the height and openings.
Place objects using move, copy, rotate, array, and mirror. Create necessary shapes using follow, union, subtract, intersect, chamfer, etc.
Check distances, angles, diameters, and radii, and leave text and tags. Inspect the interior through sections and indicate modification requests with redlines.
Group objects into sets, assign schedules, and review the sequence using 4D simulation. Verify measurement status for quantity aggregation and export to Excel.
Quantity results vary depending on the model shape and measurement status. Distinguish unmeasured items from those with a quantity of 0.
Create a new drawing or open a GLZ. If you imported DXF or PDF, check units and size against actual dimensions.
Set snaps and layers, and work on lines, surfaces, and walls. Check recognition candidates and creation results from the underlying drawing, then modify necessary parts.
Check dimensions and sections while switching between plan and 3D views. Utilize materials and components, and leave work instructions with redlines.
Save your work in GLZ and export quantities to Excel as needed. The Revit-linked model saves supported change requests and passes them along.
When you open a GLZ with Revit-linked information, you can create supported family placements and parameter change requests while reviewing the model. The flow is to save the request in GLZ, review and apply it in Revit, and then check the results again.
Distinguish between families, types, and individual objects to set the change targets. Prepare supported new family placements and dimension requests.
Check pending requests to apply, and modify or cancel them. Save the changes to be delivered to Revit in GLZ.
Review and apply requests in Revit and check the processing results. Also examine results according to formulas and host conditions.
Learn about Glazir Agent·Exporter · SketchUp user·Revit linkage guide
draft.windsoft.co.krRun it from . Click the 'Run Glazir Draft' button on this page to open it in a new window. You can check the user manual for login, team, and repository usage instructions.
You can create a new drawing or open a GLZ, and import DXF·PDF files to work on them. Check the units, size, and included objects of the imported drawing. If you need the original DWG·SKP files, please inquire separately about the supported formats.
It provides a workflow to create surfaces based on a sketch or to recognize walls, doors, and windows. Since recognition results vary depending on the drawing state, you should check the candidates and their height·openings and modify the necessary parts.
Draft is a tool for creating drawings, editing shapes, and writing review contents. Glazir ViewerIt is a tool to check the shapes and properties of architectural models exported from Revit on the web.
Guidance for choosing CAD·3D tools · Inquiries about file formats and adoption
Load a familiar drawing or explore the drafting tools in a new drawing.